

Project Specifications
Location
Downtown Palmdale, CA
Size
Approx. 40,000 SF
Program
Educational / Workshop Facility
Type
Commercial · Ground-Up
Services
Architecture · Structural Engineering · Civil Engineering · MEP Engineering · Title 24
Commercial · Educational · Ground-Up
Workshop Center — Palmdale
The Goal
To design a large-scale, ground-up commercial facility that supports a variety of classroom, workshop, and studio spaces — creating a flexible, light-filled environment that feels current and inviting to the students and visitors who use it daily.
The Details
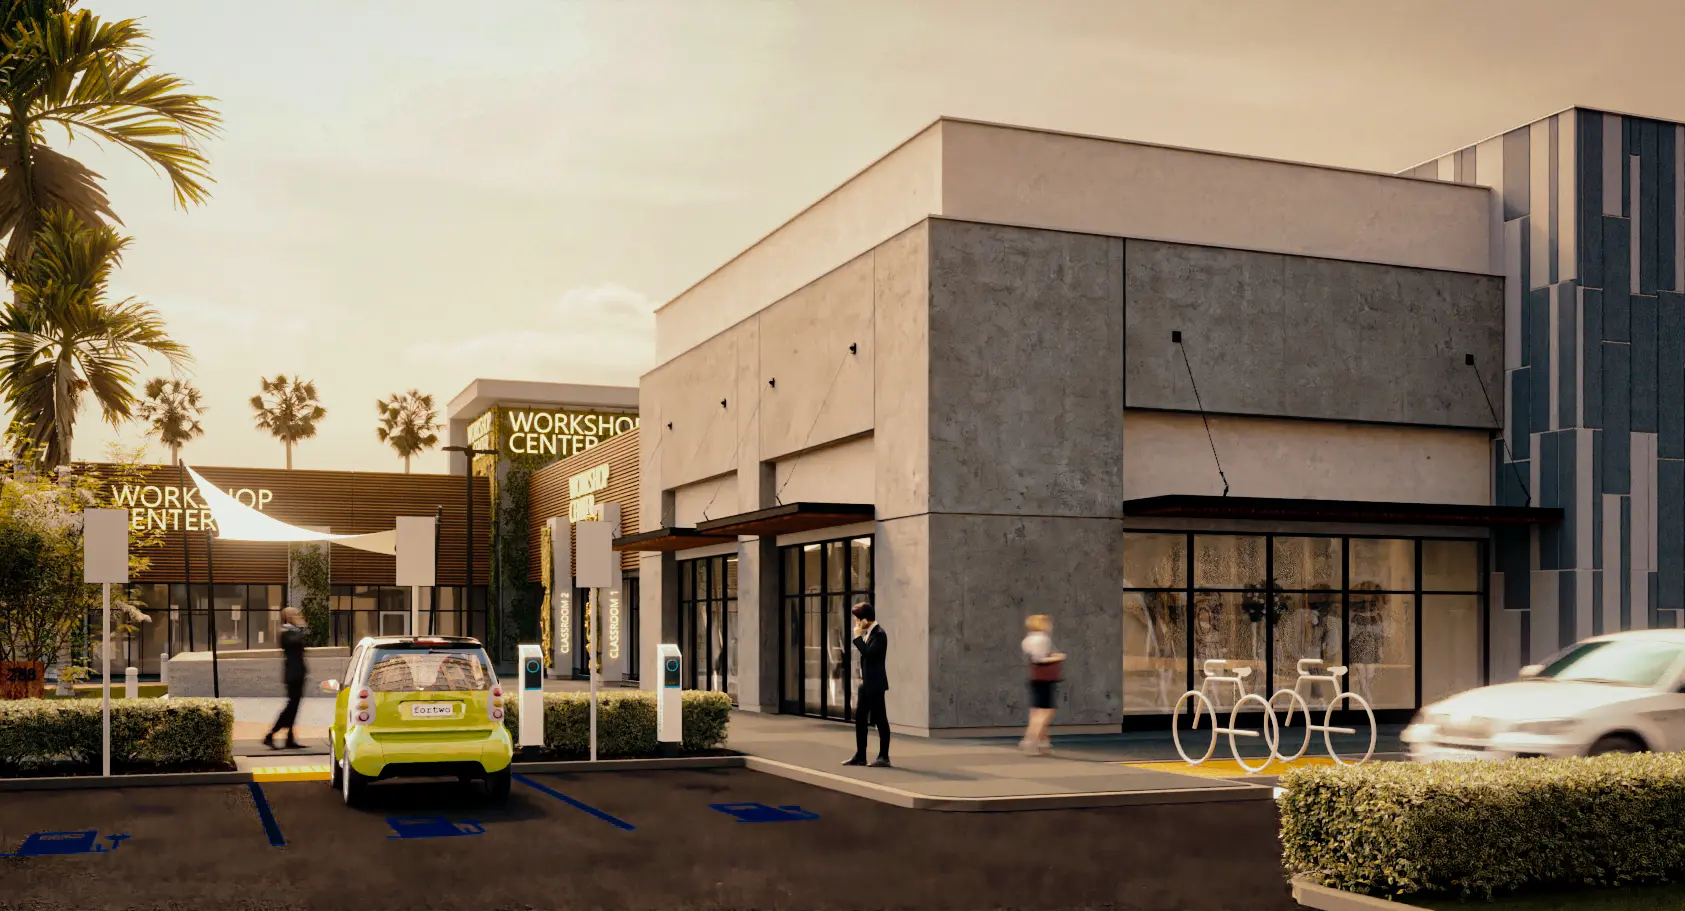
The building wraps around a central interior courtyard, with classrooms, workshop spaces, and studios arranged along the perimeter to maximize natural light. At the street-facing corner, a bold cantilevered volume marks the main entry, with floor-to-ceiling storefront glazing offering visibility into the active workshop and retail spaces within. Internally, the layout accommodates multiple classrooms and shared support spaces, with restrooms and back-of-house functions efficiently distributed along the building’s perimeter.
The Materials
A restrained, modern material palette anchors the design — smooth and board-formed concrete panels form the building’s primary mass, paired with dark metal accent cladding and expansive black-framed storefront glazing. A sail-shade canopy and wood-look soffit accents add warmth at the entry, softening the building’s institutional scale and creating a welcoming arrival experience.
Commercial · Educational · Ground-Up
Workshop Center — Palmdale
Downtown Palmdale, CA
Size
Approx. 40,000 SF
Program
Educational / Workshop Facility
Type
Commercial · Ground-Up
Services
Architecture
Structural Engineering
Civil Engineering
MEP Engineering
Title 24
The Goal
To design a large-scale, ground-up commercial facility that supports a variety of classroom, workshop, and studio spaces — creating a flexible, light-filled environment that feels current and inviting to the students and visitors who use it daily.
The Details
The building wraps around a central interior courtyard, with classrooms, workshop spaces, and studios arranged along the perimeter to maximize natural light. At the street-facing corner, a bold cantilevered volume marks the main entry, with floor-to-ceiling storefront glazing offering visibility into the active workshop and retail spaces within. Internally, the layout accommodates multiple classrooms and shared support spaces, with restrooms and back-of-house functions efficiently distributed along the building’s perimeter.
The Materials
A restrained, modern material palette anchors the design — smooth and board-formed concrete panels form the building’s primary mass, paired with dark metal accent cladding and expansive black-framed storefront glazing. A sail-shade canopy and wood-look soffit accents add warmth at the entry, softening the building’s institutional scale and creating a welcoming arrival experience.
Ready to start your project?
We design custom homes across Southern California.