

Project Specifications
Location
Downtown Seattle, WA
Program
Medical Office / Outpatient Care + Parking Structure
Stories
3-Story
Type
Ground-Up · Concept
Services
Architecture · Structural Engineering · Civil Engineering · MEP Engineering
Medical · Outpatient Care · Concept Design
Medical Center — Seattle
The Goal
To design a conceptual medical office building that establishes a strong street presence while creating a calm, light-filled environment for patients and staff, integrated with a dedicated parking structure to serve the site’s high traffic volume.
The Details
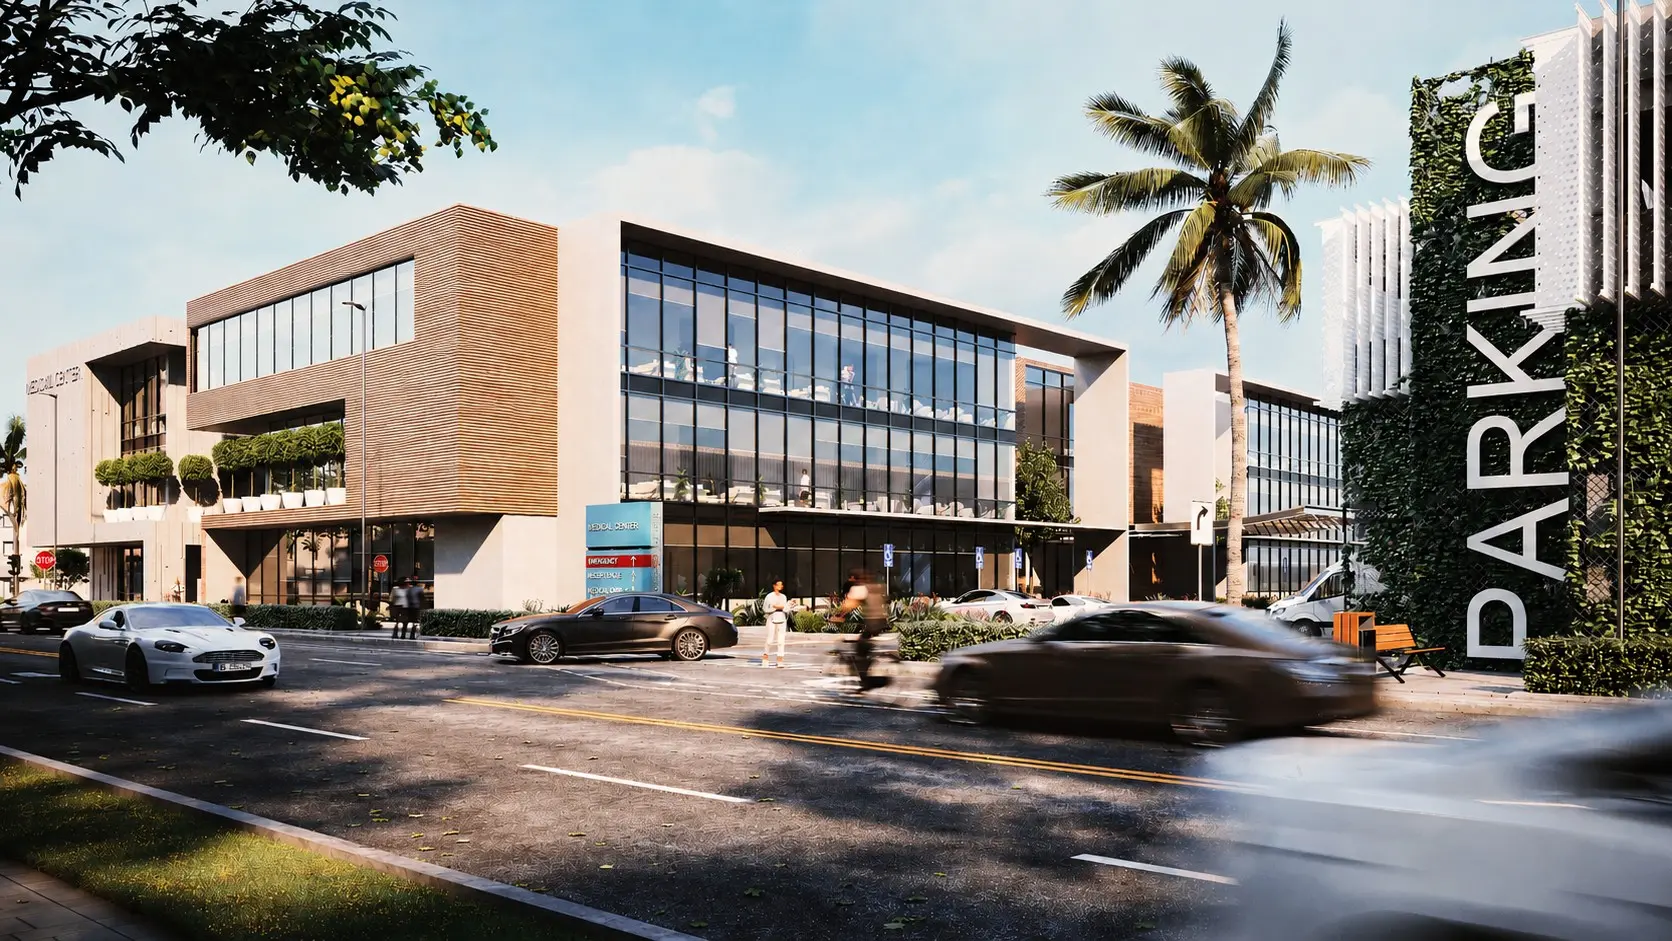
The building’s massing steps and shifts across three stories, with a cantilevered upper volume wrapped in horizontal wood slats projecting over the street-level entry, creating a covered arrival sequence. Floor-to-ceiling glazing wraps the primary façade, filling the interior with natural light and offering visibility into the lobby and care areas. A dedicated parking structure, softened with a green living wall, sits adjacent to the main building.
The Materials
A board-formed concrete base anchors the composition, lending permanence appropriate to the medical use. Above, expansive black-framed glazing maximizes daylight and transparency, while warm horizontal wood slat cladding wraps the cantilevered upper volume, softening the institutional scale. The combination of concrete, glass, and wood creates a palette that feels both professional and inviting.
Medical · Outpatient Care · Concept Design
Medical Center — Seattle
Downtown Seattle, WA
Program
Medical Office / Outpatient Care + Parking Structure
Stories
3-Story
Type
Ground-Up · Concept
Size
2,734 SF
Lot Size
2,614 SF
Parking
2-Car Garage
Services
Architecture
Structural Engineering
Civil Engineering
MEP Engineering
Structural Engineering
Interior Design
Landscape Design
The Goal
To design a conceptual medical office building that establishes a strong street presence while creating a calm, light-filled environment for patients and staff, integrated with a dedicated parking structure to serve the site’s high traffic volume.
The Details
The building’s massing steps and shifts across three stories, with a cantilevered upper volume wrapped in horizontal wood slats projecting over the street-level entry, creating a covered arrival sequence. Floor-to-ceiling glazing wraps the primary façade, filling the interior with natural light and offering visibility into the lobby and care areas. A dedicated parking structure, softened with a green living wall, sits adjacent to the main building.
The Materials
A board-formed concrete base anchors the composition, lending permanence appropriate to the medical use. Above, expansive black-framed glazing maximizes daylight and transparency, while warm horizontal wood slat cladding wraps the cantilevered upper volume, softening the institutional scale. The combination of concrete, glass, and wood creates a palette that feels both professional and inviting.
Ready to start your project?
We design custom homes across Southern California.